Accelerate Accuracy with 3D Scanning Services
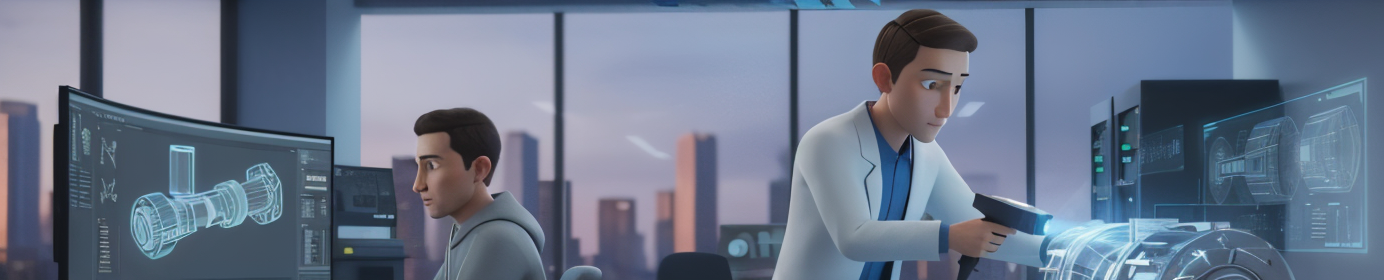
3D Laser Scanning is an advanced non-contact measurement technology that captures the precise geometry of physical objects.
This non-destructive 3D measurement method uses laser light to capture the shape, size, geometries and texture of physical objects.
Technology Highlights of 3D Metrology Scanning Service
The portable ZEISS T-SCAN Hawk 2, the next-generation lightweight 3D laser scanner, comes with metrology-grade precision and remarkable ease of use, with an ergonomic and lightweight equipment design.
Using the ZEISS T-SCAN Hawk 2, millions of data points are collected within seconds to create a digital 3D model (point cloud) of any component — from small parts to large assemblies.
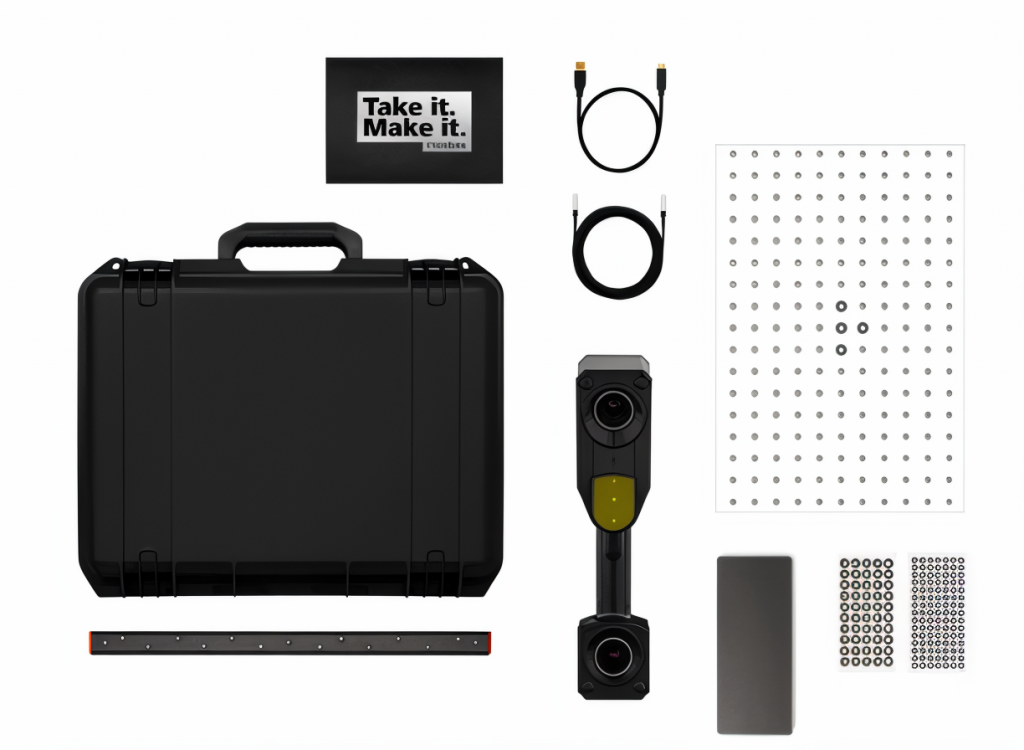
ZEISS T-SCAN Hawk 2 — Technical Datasheet Summary
| Specification | Details |
|---|---|
| Scanning Technology | Blue laser triangulation with multiple modes (standard, fine, deep pocket) |
| Accuracy | Up to ±0.02 mm (20 microns) |
| Resolution | Up to 0.05 mm |
| Measurement Volume | Variable field of view: 20 mm to 600 mm |
| Working Distance | 150 mm to 500 mm, with deep pocket mode for confined areas |
| Weight | Approx. 950 g (lightweight and portable) |
| Laser Class | Class 2 (eye-safe) |
| Software Compatibility | Fully integrated with GOM Inspect Suite |
| Data Output Formats | STL, ASCII, PLY, OBJ, and more |
| Calibration | Delivered with DAkkS-certified calibration and traceable standards |
| Applications | Dimensional inspection, reverse engineering, CAD comparison, digital twin creation |
It can be used for a range of purposes, including reverse engineering, inspection, prototype validation and digital engineering. 3D metrology scanning delivers reliable, detailed and efficient measurement services essential for modern engineering and manufacturing excellence.
3D Scanning is one of five 3D Metrology services CADOpt delivers.
Explore all 3D Metrology services