Integrated Inspection Services: From First Article to Final Validation
3D Inspection Metrology Service delivers high-precision dimensional validation using advanced optical scanning technologies.
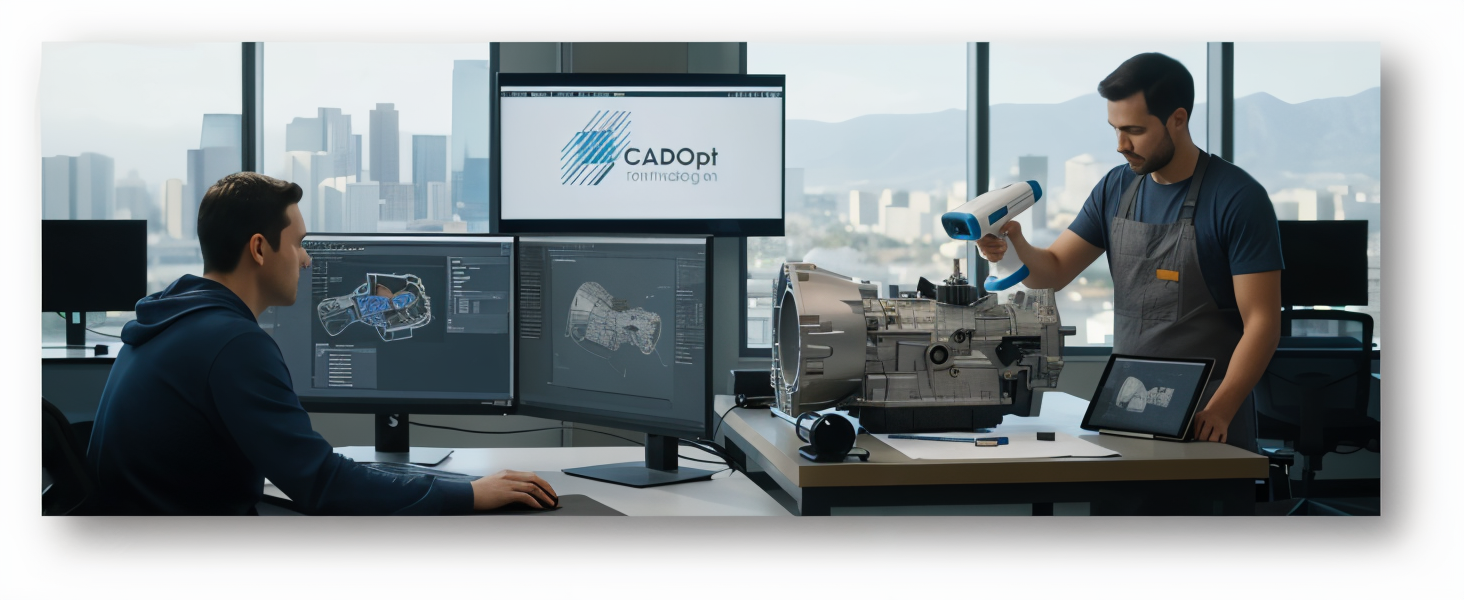
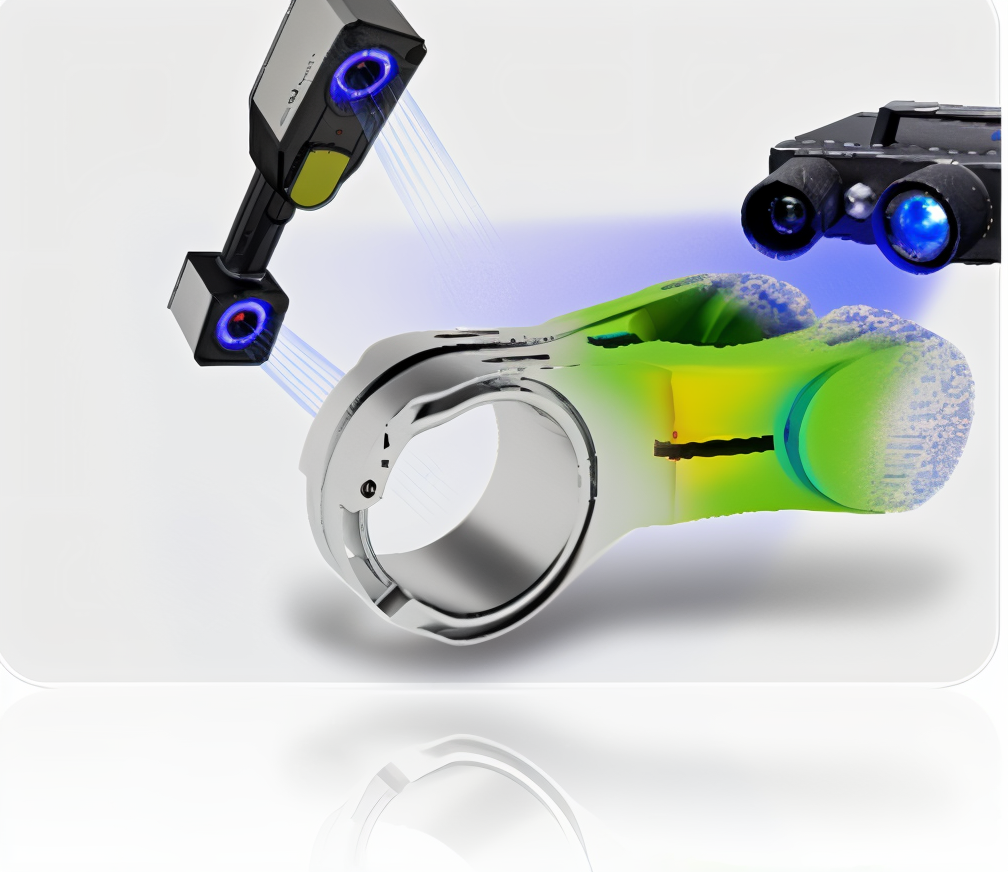
A 3D scanner allows you to evaluate a complete geometric digital twin of the scanned physical part. The CAD-Compare technique compares 3D data against CAD models, offering valuable insights into wear patterns, build accuracy, gap analysis and more.
3D and 2D Inspection Services ensure precision, quality and accuracy at every stage of the manufacturing process.
Technology Highlights of 3D Metrology Inspection Service
Using advanced ZEISS scanning systems and GOM Inspect software, we generate detailed dimensional analyses, CAD comparisons and inspection reports to validate design intent and uphold high-quality standards.
Dimensional & GD&T Inspection
Detailed dimensional analysis and geometric dimensioning & tolerancing (GD&T) checks to ensure conformance to design intent.
- CAD-to-scan comparison for deviation analysis
- Feature-based inspection (datums, holes, slots, surfaces, etc.)
- Real-time deviation colour mapping and inspection visualization
Digital Reporting & Data Analysis
Detailed reports provide a clear visualization of inspection results for quick decision-making.
- 3D deviation colour maps
- Custom templates for customer-specific standards
- PDF and interactive 3D report formats
2D Inspection & Measurement Extraction
2D measurement data extracted directly from 3D scans or CAD models to support drawing-based validation.
- Generation of inspection drawings
- Measurement of cross-sections, dimensions and tolerances
- Supports legacy 2D documentation processes
Ideal for first article inspection, reverse engineering and quality assurance, 3D metrology enhances product reliability, accelerates development cycles and ensures compliance with stringent industry standards.
3D Inspection is one of five 3D Metrology services CADOpt delivers.
Explore all 3D Metrology services